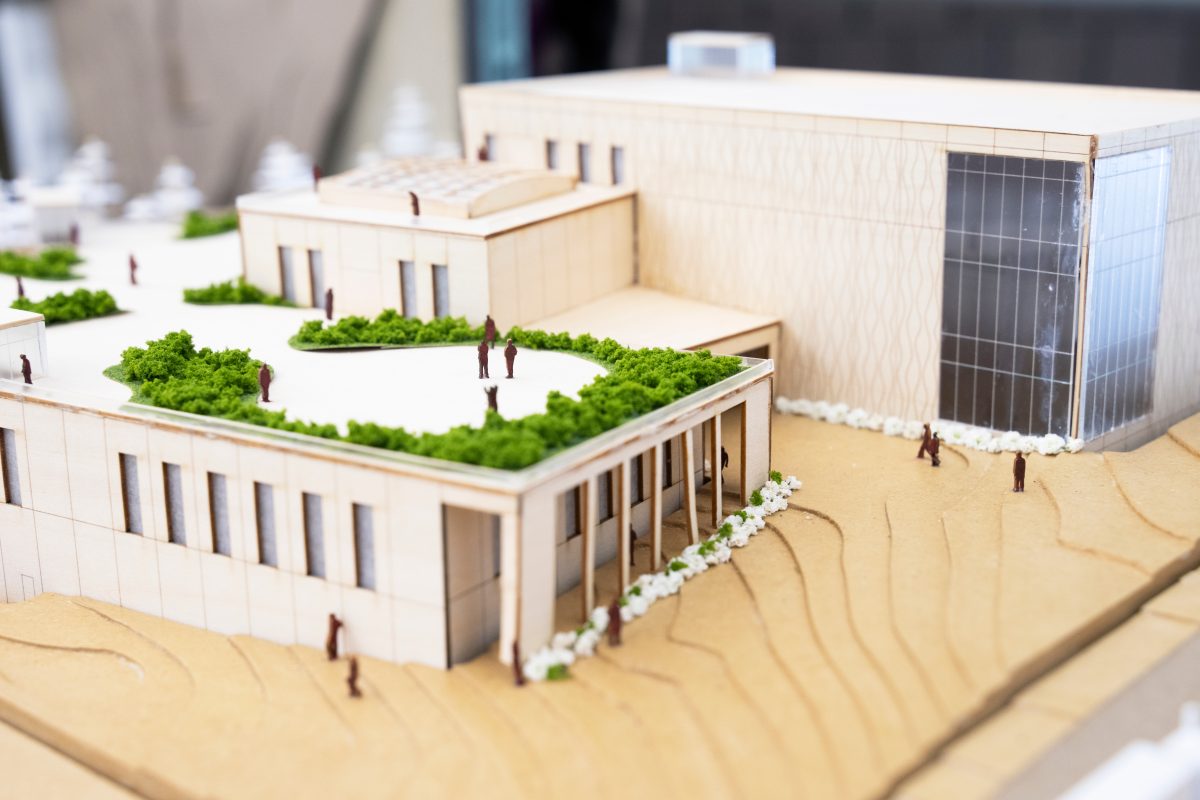
MSU students from Clinton create design proposals
Special to The Clinton Courier
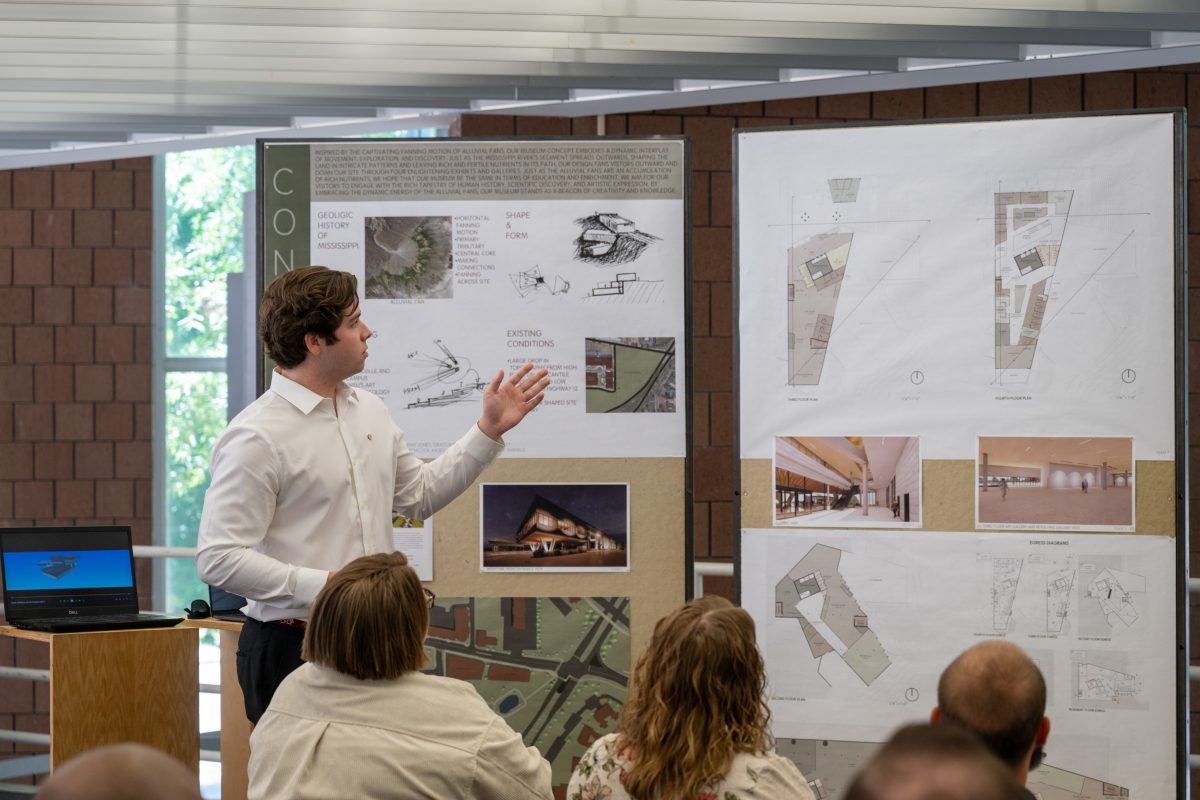
Thirteen teams of Mississippi State students in the College of Architecture, Art and Design’s innovative Collaborative Studio recently created a master plan for a hypothetical cultural campus.
Clinton students in the class include Iliana Ramos and Emily Hammons, architecture majors who served as project architects; and John Camillo, a building construction science major, who served as a construction manager.
The plan included a freestanding museum, which would hold the university’s collections currently housed at the Cobb Institute Museum, Dunn-Seiler Museum and Department of Art galleries. Located adjacent to The Mill Conference Center, the cultural campus also would include the new Ulysses S. Grant Presidential Library.
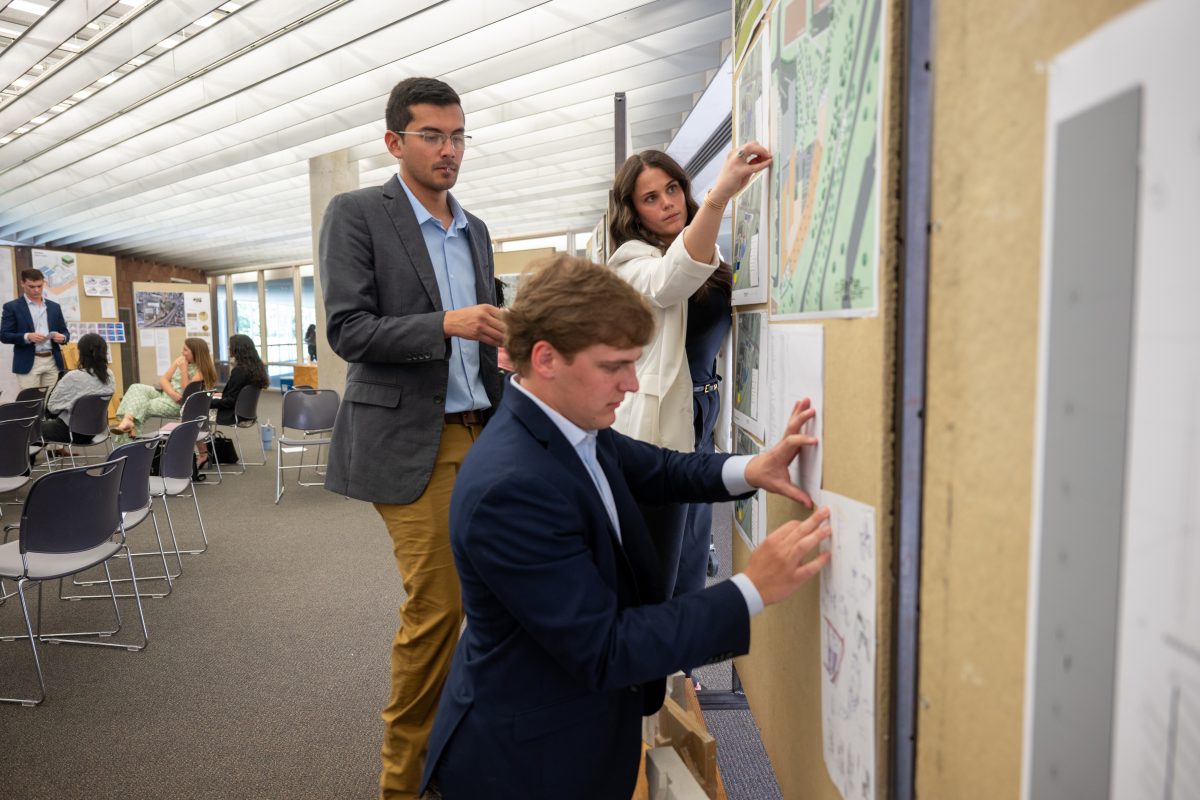
Each student team consisted of architecture majors serving as project managers, architects and project designers. In addition, one or two building construction science students served on each team as construction managers. They presented their work to professors and hypothetical clients.
Studio professors included Associate Professor of Architecture and Studio Coordinator Alexis Gregory, Building Construction Science Instructor Briar Jones, Architecture Studio Assistant Ryan Ashford and Graduate Assistant Jacob Lindley.
The studio is funded by the PCI Foundation, and its projects are focused on the use of precast concrete for structure and cladding for museum designs.