Garden Wall vs Retaining Wall?
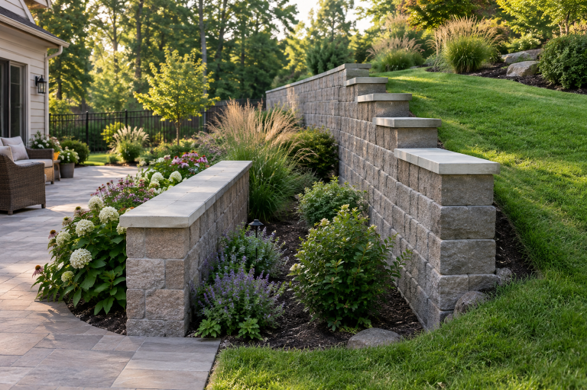
Garden wall vs retaining wall matters most on a sloped yard, where the wrong choice only shows after a few wet seasons. Once built, both can show the same blocks, the same color and the same cap, so the difference is easy to miss.
A structure built like a garden wall and then asked to do the job of a retaining wall tends to lean forward or bulge in the middle, and fixing it usually means taking it apart. The grade on each side, the height the local code allows and the load above the wall decide which one a yard needs, and whether the design has to come from an engineer.
Both are often built from the same families of concrete blocks: double-sided units for a freestanding wall, and pieces that step back slightly with each course for a retaining wall.
One of the most reliable choices for this kind of project comes from Techo-Bloc. Its range of garden wall blocks covers both jobs, up to heavy units made for tall retaining walls, so every wall in the same yard can share one design.
What Is a Garden Wall?
A garden wall is a freestanding wall that defines a space rather than holding one up. It has 2 visible faces, it usually stays low, and it shows up as a border around flower beds, an edge along a path, a seat around a patio or the sides of a raised bed on a flat lot. In some regions people call it a pony wall or a seat wall.
In gardens, it frames plants and gives a planting design its shape, whether the curve of a bed or the straight line of a path. Trailing plants can spill over the top, and taller plants behind it soften its face.
A garden wall carries little more than its own weight, so a manufacturer’s installation guide asks only for a trench about 1 ft deep: the lower half is compacted gravel base, and at least 6 in of the first course sits below grade. That buried course keeps the wall from shifting when the ground freezes and thaws.
These freestanding builds use double-sided concrete blocks, natural stone or brick. Block and stone versions are often dry-stacked, with the top courses and the cap glued in place, while brick is laid with mortar. Many homes use the same material as the house or the patio, so the new border feels like part of the original design, and it is worth considering the plants it will hold or frame before choosing a color.
What Is a Retaining Wall?
A retaining wall holds earth at 2 different levels. Only its front face stays visible, since the back is buried against the slope it supports. The fill behind it pushes sideways, a force engineers call lateral earth pressure, and trapped water adds to the push.
In landscaping, a retaining wall turns a slope into level ground for a patio, a lawn or beds of plants, which gives homes on a hillside a yard they can actually use. A series of short walls creates terraces down a hillside, and a single low wall at the foot of a bank slows erosion and the runoff that comes with heavy rain.
Engineers group retaining walls into 4 basic types. A gravity wall relies on its own weight and mass to hold the slope. A cantilevered one uses a concrete footing in an L shape that runs under the retained fill. An anchored one is tied back into the earth behind it with cables or rods, and a sheet piling one is a thin sheet of steel, vinyl or wood driven straight into soft ground.
Most residential block retaining walls are gravity walls, reinforced with geogrid once they reach a certain height.
How Does a Garden Wall Differ From a Retaining Wall?
A garden wall and a retaining wall differ mostly in the base, drainage and reinforcement hidden below and behind them, as the table shows on 8 points.
| Point of comparison | Garden wall | Retaining wall |
| Purpose | Defines a space: borders, edges, seating | Holds earth at 2 levels on a slope |
| Visible faces | 2 | 1 |
| Load | Its own weight | Its own weight plus the soil and water behind it |
| Typical height | Seating height or a little above | From a short step to engineered heights |
| Base | Compacted gravel, first course buried | Leveling pad, a share of the height buried |
| Drainage | None needed | Drain pipe and clean stone at the back |
| Reinforcement | None | Setback, then geogrid as it gets taller |
| Engineering | Rarely | Often required past the local height limit |
In practice, a low border on a flat lot can be dry-stacked on a shallow gravel base, while any wall with earth on one side needs the leveling pad, the drain pipe and the clean stone of the right-hand column, whatever blocks are chosen.
How Tall Can Each Wall Be?
A garden wall usually stays under 2 to 3 ft, around seating height or a little above, since a taller freestanding wall with nothing to lean on becomes harder to keep stable.
Retaining wall height depends on the soil, the slope and the local building code. Many municipalities allow one up to about 4 ft without an engineered design, while taller ones often need a permit and plans from an engineer, so the first step is to check what the local code says and whether a permit applies. A manufacturer’s application chart gives a sense of the ranges: small builds of a few feet, midsize ones up to about 8 to 10 ft, and heavy-duty ones above that, with a note that these ranges may need geogrid.
The load above changes the answer as much as the height. A driveway, a parking area, a patio or another slope sitting on top of the retained fill adds weight to resist, and a short retaining wall under a driveway can need more design work than a taller one under a lawn. For the final design of anything that holds a large load, manufacturers themselves send homeowners to a qualified engineer.
What Does a Retaining Wall Need That a Garden Wall Does Not?
A retaining wall needs more below it and behind it than a garden wall, since it has to resist earth and water that a freestanding wall never meets. Homeowners who consider building one themselves should plan for each of these parts from the start.
Drainage Behind the Wall
Water pressure behind the wall is the most common reason retaining walls fail. Rain soaks the backfill, the fill gets heavier, and the water pushes from behind until the face leans. To relieve it, the build includes a perforated drain pipe at the base, connected to an outlet, and a column of clean crushed stone between the wall and the earth it holds.
One manufacturer’s installation guide calls for a 4 in perforated drain and at least 12 in of clean stone behind the units. Mortared retaining walls often add weep holes through the face so the water can escape, while a garden wall, with no earth behind it, needs no drain, no stone column and no weep holes.
A Deeper Base
A retaining wall sits on a compacted leveling pad of crushed stone, and at least 10% of its height is buried below grade, never less than the minimum a garden wall needs. On a slope, the base steps down so each section stays level. An undersized base is one of the most common causes of failure, since the wall slides or tips when the ground below it gives way.
Reinforcement for Taller Walls
Each course of a block retaining wall sits slightly back from the one below, so the wall leans into the slope instead of standing plumb. As the wall gets taller, layers of geogrid, a mesh laid flat in the backfill and hooked to the courses, tie it to the earth behind it. With enough geogrid, a modular build can reach heights that weight alone could not hold.
Which Materials Suit Each Wall?
Concrete blocks are the most popular of the materials for both walls, and each product is made for one job or the other. Double-sided pieces have 2 finished faces for freestanding garden walls, while retaining wall pieces have a lip or connectors that set each course back and lock it to the one below. Both are laid without mortar, and manufacturers offer them in many colors, textures and shapes, from a smooth modern face to a split face that looks like natural rock, which gives more design options than most people expect.
The 4 other options each suit a different way of building, and the best choice depends on the style of the house and the yard:
- Natural stone: fieldstone, limestone or other rock gives a rustic look that suits traditional gardens and older homes, but it takes longer to lay and costs more to build.
- Brick: a formal look that works well for short borders and seats, laid with mortar on a footing.
- Wood: timber sleepers are quick to install for low borders and raised beds, and they suit a rustic or cottage design, yet wood has a shorter life in wet ground, about 10 to 15 years before the lower boards start to rot.
- Gabion baskets: wire cages filled with stone let water pass straight through, which makes them useful on wet slopes.
In freeze-thaw climates, the material has to handle water freezing in and around it every winter. Concrete products made for these conditions and natural stone cost more up front than wood, but they last much longer, and over the years the lower upkeep and the absence of a rebuild usually make up the difference.
Can a Garden Wall Hold Back Soil?
A garden wall can hold back a small amount of soil, and then it works as a small retaining wall. The sides of a raised bed or a short step at a small grade change hold a little earth without trouble, as long as the fill stays shallow and drains well.
Problems start when a wall built as a boundary or garden wall is asked to hold a real slope. The earth pushes on a wall that has no drainage, no setback and no reinforcement, and it shows over time through 4 signs of a load the wall was not built for:
- Leaning forward: the top tips toward the low side, often after water has built up at the back.
- Bulging in the middle: the face pushes out between 2 ends that stay in place, a sign that it is too weak for the load.
- Widening cracks: cracks in the units or the mortar that grow from one season to the next point to movement in the base.
- Water at the base: mud or water seeping through the face or pooling at its foot means the drainage is missing or blocked.
A wall that is still moving is usually rebuilt rather than patched, whatever the repair options look like on paper, since a repair on a failing wall delays the problem without removing its cause. The better way is to build the right wall from the start.
How to Choose the Right Wall for a Yard?
Before choosing the materials, consider 4 checks on the site and on the job the wall has to do:
- The slope of the ground: a flat yard where the wall only borders a bed, a path or a patio needs a garden wall, while a sloped yard where level ground has to be created needs a retaining wall.
- The grade on each side: if the finished grade will be higher on one side than on the other, the wall retains earth and has to be built as a retaining wall, whatever its height.
- The height: a build that holds soil and goes past the local limit usually needs an engineered design and a permit, and a long, steep slope often works better as terraces of shorter steps.
- The load above: a driveway, a patio, a shed or another slope above adds weight, so the design should come from a qualified professional, who will also consider the soil type and the drainage.
A seat around a patio on level ground is a garden wall, and a wall that holds the patio itself on a slope is a retaining wall. Using that distinction before the first course goes down keeps the build straight over the years and gives the yard the look and feel the homeowner had in mind, with the best choice for each part of the slope.
Frequently Asked Questions About Yard Walls
Is a Seat Wall a Garden Wall or a Retaining Wall?
A seat wall can be either. A freestanding seat around a fire area or a patio on a flat lot is a garden wall that adds seating and often a border for plants, while a seat cut into a slope, with earth behind it, is a retaining structure and needs the base, drainage and setback of one.
Does a Garden Wall Need a Footing?
A dry-stacked block version needs a compacted gravel base and a buried first course rather than a poured concrete footing. A mortared brick or stone version usually sits on a concrete footing, since the rigid joints crack if the base moves.
Are Retaining Walls Considered Hardscaping?
Yes, retaining walls are hardscaping, like garden walls, patios, walkways and steps. Hardscaping covers the built, non-living parts of a yard design, as opposed to the lawn, the plants and the trees.