7 Essential Kitchen Layouts for Modern Families
Feeding a busy household requires a functional workspace that keeps up with daily life. The right setup helps manage complex cooking tasks and provides plenty of room for family gatherings.
Finding a layout that fits your household habits makes daily routines run much smoother. Here are some excellent kitchen configurations that work beautifully for modern, active families.
The One-Wall Kitchen
A minimalist layout places all appliances and cabinets along a single wall. It is an excellent choice for smaller homes or apartments where square footage is limited. By keeping everything on one side, you free up the rest of the room for furniture.
A European design brand reports that completely white furniture is declining in popularity as homeowners select warmer, more personalized cabinet fronts. Adding colorful elements along the single wall makes the entire room feel cozy.
Since everything sits in a straight line, organizing your storage is critical. You can install high cabinets to maximize your vertical space.
The L-Shaped Plan
The L-shaped configuration utilizes two perpendicular walls to form an L shape. It naturally eliminates traffic bottlenecks by keeping the center of the room completely clear. Busy families appreciate how the design easily adapts to different room sizes.
Many homeowners choose it to keep their cooking zones open. Incorporating open-concept kitchen designs helps connect the cooking area directly with nearby dining spaces. The arrangement makes it easy to chat with guests as you prepare meals.
You can add a dining table right in the corner to create a cozy breakfast nook. It keeps children close by for homework help as dinner is on the stove.
The Double L-Shape
The double L-shape combines two separate L-shaped work areas in one room. It is highly beneficial for households with multiple active cooks who need space. Each person gets a dedicated zone with a sink and counter.
You can designate one L-shape for hot cooking and the other for cold prep and baking. Separation prevents family members from bumping into each other during busy meal times.
It requires a generous amount of square footage to function correctly. If you have the extra room, it provides unparalleled organization and flexibility for busy, growing families.
The Horseshoe Design
Often called a U-shaped layout, this style surrounds the cook on three sides. It offers massive amounts of countertop space and cabinet storage. It makes it perfect for households that love to bake together.
A major real estate group reports that over 75% of remodeling homeowners add custom features like specialty cabinets or walk-in pantries. Utilizing the deep corners of a U-shaped setup is an excellent way to incorporate smart storage solutions.
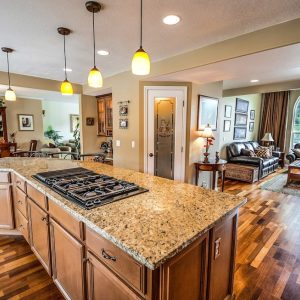
If your room is large enough, you can even fit a central island inside the U shape. The addition provides extra prep space and creates a natural barrier that keeps kids safe.
The Galley Layout
Named after ship corridors, it features two parallel walls facing each other. It is highly favored by home chefs for its incredible efficiency. Cooking tasks feel incredibly quick since you only need to turn around to reach another workspace.
Traffic flow can become tight if multiple family members cook together. To prevent crowding, keep the main walkway wide enough for two people to pass comfortably.
The simple corridor format works well for several reasons:
- It minimizes the distance between key appliances.
- It keeps cooking tools within arm’s reach.
- It fits neatly into narrow areas.
The Multi-Island Setup
For larger households, a single island is sometimes not enough to handle daily tasks. The design uses two separate islands to divide cooking and socializing zones. One island acts as a dedicated prep station, and the second serves as a buffet.
A well-known home design magazine points out that adding a hidden prep area keeps mess away from the primary gathering space. Having a secondary island can mimic the benefit by separating dirty dishes from your entertaining space.
Managing traffic becomes much simpler with two distinct paths around the room. Kids can grab snacks from one side without stepping into the main cooking zone.
The Peninsula Layout
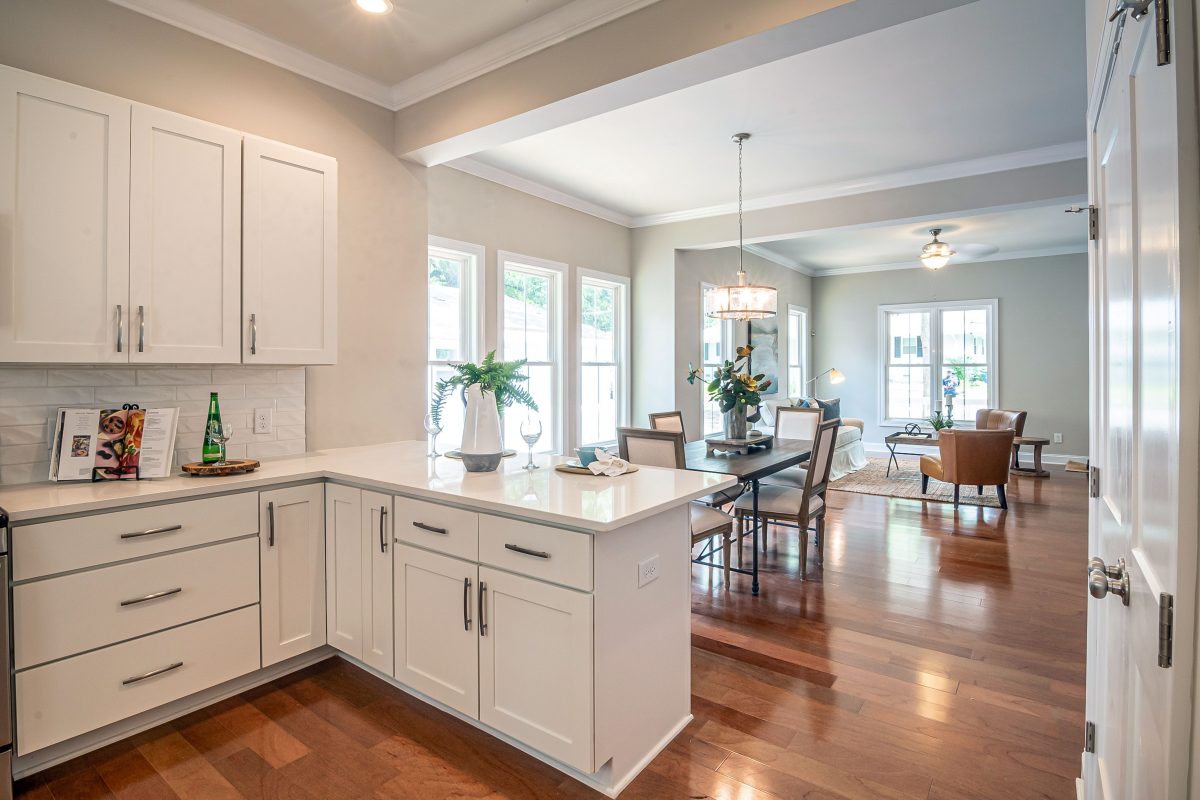
A peninsula is similar to an island but remains connected to a wall or cabinet run. It offers the benefits of an island and often more counter space, but requires less total floor space. It makes it an ideal compromise for medium-sized homes.
The connected counter provides a natural boundary between the cooking area and the living space. You get extra storage underneath the counter to keep daily clutter hidden out of sight.
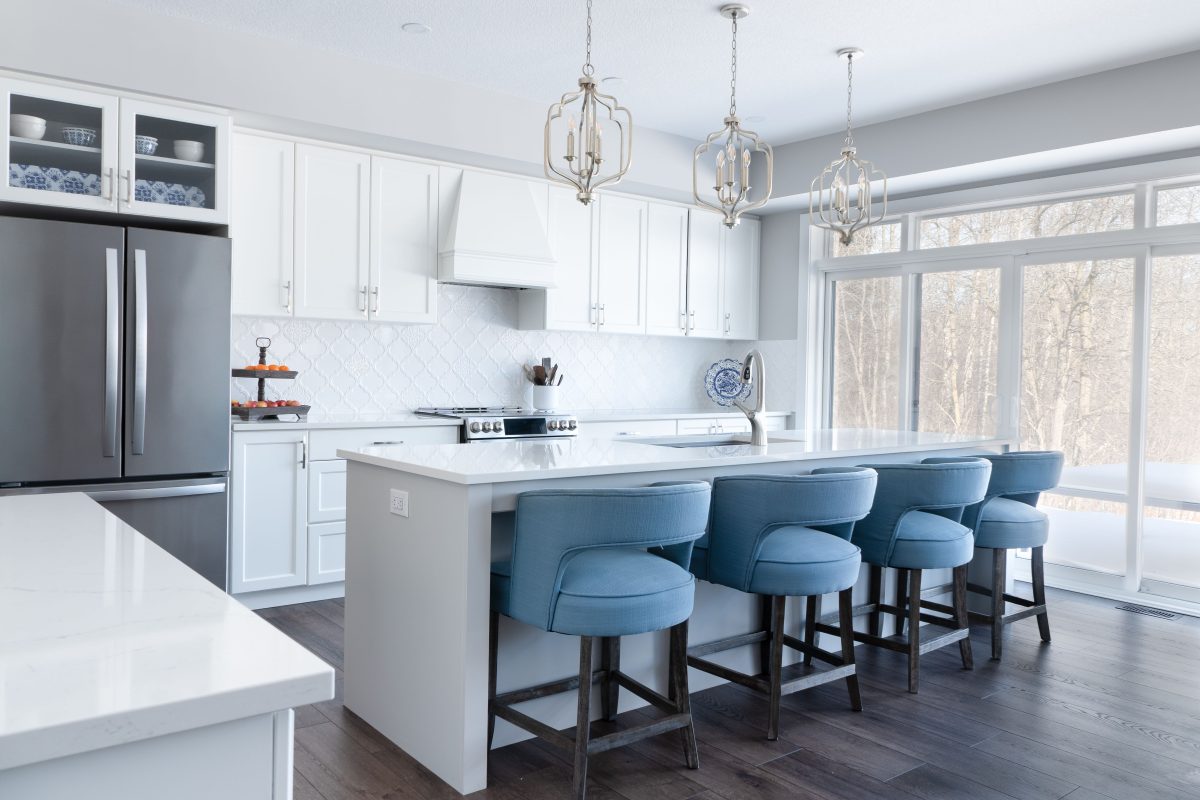
Adding barstools along the outer edge creates an instant dining counter. The peninsula design truly maximizes your daily utility without sacrificing any precious floor area.
Selecting the perfect layout depends on how your family lives, cooks, and interacts. Every home has unique needs that require a thoughtful approach to space planning and flow.
A well-designed kitchen makes daily chores simpler and brings everyone together. Take your time to select a beautiful design that serves your household for many years to come.