How to Choose a Carport: Materials, Permits and What to Ask Your Builder
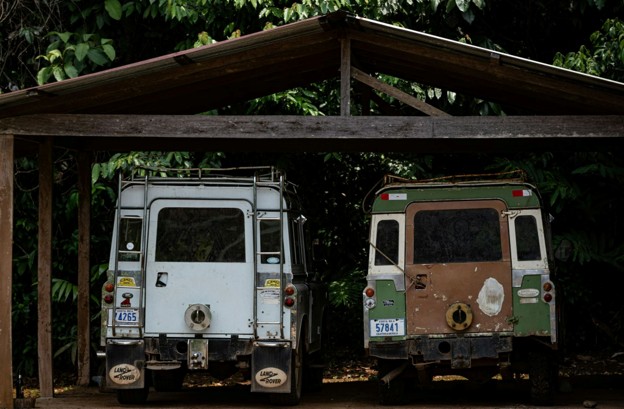
A carport looks like the simplest structure you can add to a house. Then you discover it needs engineering, a building permit, and a setback check, and the simple job turns into a project.
This guide covers the decisions in the order they matter: attached or freestanding, roof style, materials, sizing, and the approvals most homeowners find out about too late.
Key Takeaways
- Attached carports are cheaper to build but constrained by your existing roofline and wall.
- Flat, gable and skillion roofs differ in cost, appearance and how well they suit the house.
- Steel and Colorbond dominate for durability, while timber suits period homes and polycarbonate suits light transmission.
- Carports generally require a building permit in Victoria, and setback rules vary by council.
- Use a builder who holds the right registration class and manages engineering and permits as part of the job.
Attached or Freestanding?
Attached carports use the existing house wall for support, which cuts the material cost and usually the build time.
The trade-off is that your roofline, eave height, and wall structure dictate what is possible.
Freestanding carports go anywhere on the block, including at the rear or beside a driveway well away from the house.
They cost more because they need their own posts and footings on all sides, but they solve access problems an attached structure cannot.
There is a practical drainage point too. An attached carport ties into your existing stormwater, while a freestanding one may need a new drainage run to the legal point of discharge.
Roof Style
Flat roof carports are the most economical and the most common. They suit contemporary homes and low-eave situations where headroom is tight.
Gable roofs are pitched and open at the ends, giving a more traditional look that sits comfortably against older housing stock. They cost more, and they need more height, but they usually add more to the look of a property.
Skillion roofs sit on a single slope and split the difference. They shed water well and work particularly neatly where the carport attaches to a wall.
Material Choices
Steel and Colorbond are the default for good reason. They are durable, low maintenance, available in colours that match existing roofing, and they handle Australian conditions without much attention.
Timber suits period homes and anything where the structure should look built rather than bolted on. It costs more over time because it needs sealing and periodic maintenance, but nothing else matches it visually on a weatherboard or Federation house.
Polycarbonate is used for roofing rather than structure, and its appeal is light. It keeps the area under the carport bright and stops adjacent rooms going dark, which matters when the structure sits against a window.
Insulated panel is the premium option. It reduces heat and noise under the roof, which is worth considering if the carport doubles as an outdoor living area rather than just parking.
Sizing It Properly
A single carport handles one car and little else. A double is the standard suburban choice and gives you room to open doors without hitting anything.
Measure what you actually park, not what a standard size assumes. Caravans, boats and dual-cab utes all need extra height and length, and a caravan in particular will need clearance most standard designs do not allow for.
Think about future use as well. Households change vehicles more often than they change carports, so a little extra width now is cheaper than rebuilding later.
Do You Need a Building Permit?
Usually yes, and this is the step homeowners most often underestimate. In Victoria, a carport is building work, and building work generally requires a building permit issued before construction starts.
Some very small or specific structures may be exempt, but exemptions are narrow and depend on siting, size and your particular council. Do not assume, and do not rely on what a neighbour did five years ago.
Engineering usually comes with it. Footings, post sizing and wind loading need to be designed for your site, and the permit application will want that documentation.
A good builder handles this whole process rather than handing you a set of drawings and wishing you luck. Ask directly whether engineering, plans and permit lodgement are included in the quoted price.
Siting, Setbacks and Neighbours
Setback rules govern how close you can build to boundaries and to the street frontage. They vary by council and by the planning overlay on your property, so the answer for your block is not the answer for the next suburb.
Easements are the other trap. If a sewer or drainage easement runs through the intended location, building over it ranges from complicated to impossible without authority approval.
Overlooking and overshadowing can also come into play, particularly on smaller lots. A builder who checks the title and the planning controls before quoting will save you a redesign.
Carport or Garage?
The distinction is not just walls. A carport is open on at least two sides, which is what keeps it cheaper, simpler to approve in many cases and better ventilated.
A garage gives you security, weather protection on all sides and lockable storage. It costs considerably more, takes longer, and faces stricter siting rules in many council areas.
If the goal is keeping sun, hail and bird mess off the car, a carport does that for a fraction of the price. If you need to store tools or lock a vehicle away, you want a garage.
Getting More From the Space
Plenty of carports end up doing more than sheltering a car. Add blinds or screening down one side and the space becomes a usable outdoor room for most of the year.
That changes the specification, though. If the structure will be used for entertaining rather than parking, insulated roofing, lighting and power are worth designing in from the start rather than retrofitting.
Tell your builder the real intended use at quoting stage. A carport designed as an alfresco area from day one costs less than one converted into it later.
What Drives Cost
Size and materials are the obvious levers. Site conditions are the one people forget, since sloping blocks, poor soil and restricted access all add cost before anything is built.
Roof style matters more than expected, as a gable costs more than a flat roof of the same footprint. Drainage works, concrete slab or paving, and any electrical work also sit outside the basic structure price.
Ask for a fixed price quote covering engineering, permits and site works. A quote that excludes those is not comparable to one that includes them.
Choosing a Builder
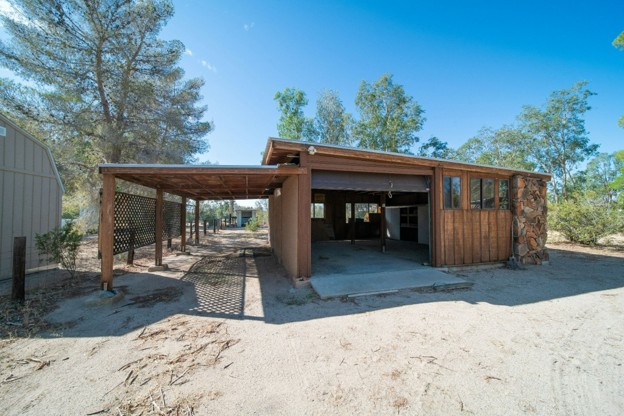
Registration comes first. Victorian building work requires a registered building practitioner, and the registration class matters, since domestic and commercial work sit under separate categories.
Ask any prospective builder for their registration number and check it on the Victorian Building Authority public register yourself.
Confirm insurance at the same time, along with what warranty covers the workmanship after handover.
Most carport builders will quote from a site visit rather than a phone call, and you should be wary of anyone who will not attend.
Custom Carports and Pergolas, for example, publishes both its domestic and commercial registration numbers openly and manages engineering, plans and permits as part of the job, which is a reasonable benchmark to hold others against.
Then ask about the boring things. Who lodges the permit, how long approval typically takes in your council, and what happens to the timeline if the permit is delayed.
Conclusion
The structure itself is the straightforward part of a carport project. Approvals, setbacks and site conditions are where timelines slip and budgets move.
Decide attached or freestanding first, match the roof and materials to the house rather than the catalogue, and appoint a builder who takes the permit process off your hands. Get that right and the rest is a few weeks of work.
Check the registration and get the quote in writing with permits included. Those two steps prevent almost every problem people report afterwards.
Carport FAQs
Do I need a building permit for a carport? Generally yes in Victoria, since a carport is building work. Exemptions are narrow and depend on size, siting and council, so confirm with your local council or builder before starting.
What is the difference between a carport and a garage? A carport is open on at least two sides, making it cheaper and better ventilated. A garage is fully enclosed and lockable, and costs considerably more.
Which carport material lasts longest? Steel and Colorbond need the least maintenance and handle Australian conditions well. Timber looks better on period homes but requires ongoing sealing.
What size carport do I need? A single suits one vehicle and a double is the suburban standard. Measure what you actually park, since caravans, boats and dual-cab utes need extra height and length.
Can a carport be attached to my house? Usually, provided your wall structure, eave height and roofline allow it. Attached carports are cheaper but less flexible on placement.
How close to the boundary can I build a carport? Setback requirements vary by council and by the planning overlay on your property. Check before designing, and watch for easements running through the site.
Do carports come with a warranty? Reputable builders offer a workmanship warranty separate from any product warranty on materials. Ask for the term and what it covers in writing.
How long does it take to build a carport? The build is usually short. Permit approval and engineering typically take longer than construction, so ask your builder for a realistic combined timeline.
Which roof style is cheapest? Flat roofs are generally the most economical. Gable roofs cost more but often suit traditional homes better.
How do I check a builder is registered? Ask for the registration number and search it on the Victorian Building Authority public register. Confirm the class covers the type of work you need.