How Machine Vision Software Is Changing Quality Checks on the Factory Floor
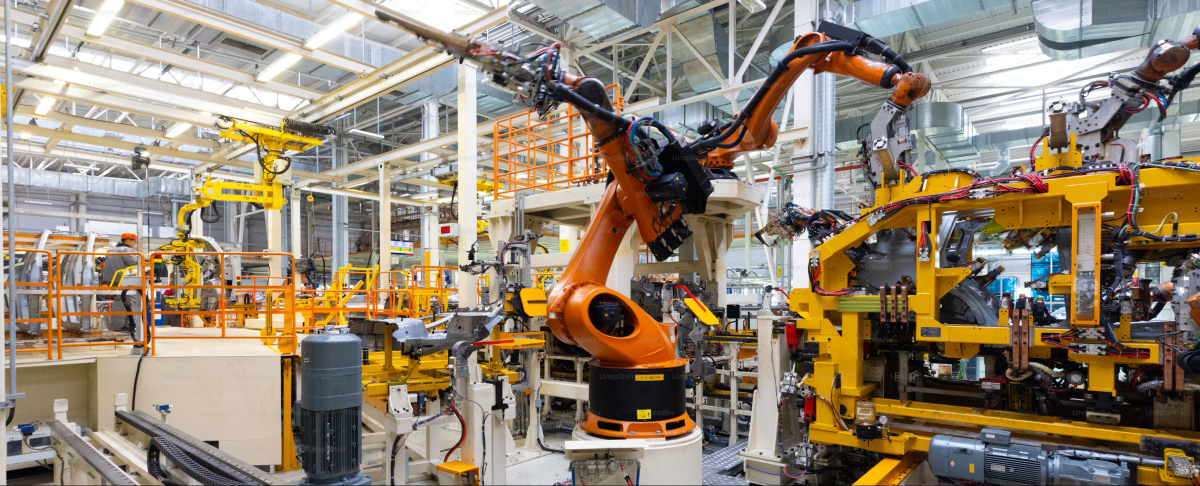
There can be times when a finished product can fall out of specification but appear to be in spec. This is something that could easily slip past someone working in a factory environment.
Machine vision software can be used to assist your quality team. By taking an image with a camera, your software can analyze that image. This can be used to identify characteristics, measure or highlight issues.
The goal is a consistent check, but the system still needs careful setup.There are things to keep in mind to ensure consistency in results.
What you’ll learn:
- Where Manual Quality Checks Fall Short
- What Machine Vision Software Actually Does
- Turning Inspection Results Into Useful Decisions
- Where Image Analysis for Inspection Works Best
- Why a Vision Check Can Still Fail
- How to Introduce Machine Vision on the Factory Floor
- Wrapping It Up
Where Manual Quality Checks Fall Short
Humans can see when something looks wrong with a finish or maybe there is debris that shouldn’t be there. An experienced inspector can recognise defects that are hard to define.
The challenge is being able to perform those checks over and over again. Fatigue, poor lighting and different levels of training can all affect what an inspector notices. All these can cause an item to fall out of spec and go unnoticed.
If you sample your products, you’re never going to know what you’re missing with the items you didn’t check.
With the proper equipment a vision system can inspect every item placed in front of it. If you can define a reliable inspection rule, the system can apply it to each part presented.
It will still require an operator to investigate if anything doesn’t look right.
What Machine Vision Software Actually Does
You’ll want more than just a camera. The camera, lens, lighting and part placement are all things that can influence your software. You want to make sure everything you’re trying to analyze is visible in the image.
After taking an image, your software will look for what you need it to. It may look for edges, analyze dimensions or detect the presence of something.
VisionGauge®️ is used to perform many tasks with your image. From image analysis to comparing and measuring your image it can also report your findings. Choose software that fits the inspection task..
Your software will determine pass/fail by different methods. You can program rules into your software to help find certain properties in an image. AI can help learn from images as well and help identify defects that can have variations to them.
You don’t have to jump into AI just because you can. Some applications work best with the more traditional way of inspecting an image.
According to Interact Analysis, the industry generated approximately $525 Million worldwide for machine vision software in 2025. Keep in mind this is revenue not how many companies are using the software.
Turning Inspection Results Into Useful Decisions
Identifying that your product is out of spec is good but knowing why is even better.
Consider a metal part with a drilled hole that must meet a drawing tolerance. That hole needs to be a certain size to meet our print. If we have the right equipment we can find those edges and measure the diameter of our hole and see if it meets our tolerance.
The image and measured value can show what failed. Finding the underlying cause may require a separate check of the machine or process.
You may find that you have several measurements trending close to your tolerance limit and decide to look into a machine’s process. Maybe there is a tool wearing out that is causing your issue.
Whatever the system finds, give that information somewhere useful to go. Whether it’s diverting that bad part or just storing your data. Having that information will be beneficial to you and your process.
Where Image Analysis for Inspection Works Best
As you can see some things are easy to identify and others may take more thought. Start with features the camera can see clearly and check with agreed pass criteria.
Here are some examples:
- Detects if a part is assembled. Make sure a screw or part that is visible is installed before moving on to the next process.
- Measuring and Alignment. Using your image to measure if a part is within tolerance or not aligned correctly. Make sure your setup allows you to measure within your tolerance.
- Find blemishes. You can identify some visible scratches or chips, provided the lighting and inspection setup make them detectable.
- Labels. Verify that a label is applied and in the right location. If you want to read the label you will need software that can recognize what you are looking for.
Again make sure your part is able to be viewed by your camera. You won’t be able to detect if you’re looking at something that’s covered.
Depending on your application you may want to set your camera up at a fixed location. Or place a camera inline with your product movement. Ask yourself what you want to gain from this inspection before making a decision.
Why a Vision Check Can Still Fail
Having a higher quality image does not guarantee you will get better results.
If you’re shooting a piece of steel that has a high polish you may not be able to detect an edge. You may also run into issues with your part shifting during your inspection or having poor images due to dust, oil or color.
Make sure you’re testing different lights and setups with your products. If you’re trying to take a measurement from your image you’ll want to make sure your camera is calibrated.
AI can run into some issues as well. If you’re using a limited set of images your model may not identify defects that it hasn’t seen. Research on smaller manufacturers notes that limited production data can make training vision models difficult.
Two important inspection errors are false rejects and missed defects. False rejects and passes a defective part. It’s something to keep in mind when using this technology.
Always make sure you’re checking multiple shifts and materials to ensure you are getting consistent results.
How to Introduce Machine Vision on the Factory Floor
Take your time and implement one check at a time. See if you’re able to accomplish what you’re looking for with your first check.
- Identify the problem you want to inspect. “Choose the dimension to measure or the defect to detect, then define a pass criterion. Know what your goal is to pass a part.
- Set up your image to give you consistent results. Place your camera, lights and fixture to best suit your part.
- Run different samples through your vision system. Have defective, good and maybe some in-between parts to test with.
- Verify your measurements and make note of any defects you passed or rejected good parts.
- Once the setup is reliable, decide who reviews rejected parts, where results are stored and when the system will be checked again.
Depending on the severity of your rejection you may want to store that part and check it with a different method or have someone else double check your findings. Keep suspect parts out of normal production until they have been reviewed.
Speed is also something to think about when implementing machine vision. You may find that you’re wanting to measure multiple dimensions on your part which would take longer to analyze an image. Perhaps placing a vision system on the line for a quick detection of something may work better for you.
Start simple and build from there. You can always add more advanced methods like AI if you’re running into defects that you can’t create rules for and have images to show the system.
Wrapping It Up
As you can see there are many ways to use machine vision to benefit your business. Begin with a feature that can be seen and checked reliably, then use the results to improve quality decisions. It will allow you to better understand your process and products.