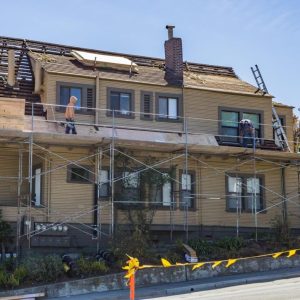
Designing Safer Work at Height on Northern Michigan Buildings
Northern Michigan buildings face demanding seasons. Commercial roofs, lakefront structures, warehouses, schools, and new developments must be constructed and maintained through wind, rain, snow, ice, and rapid temperature changes. Those conditions can make elevated work more complicated, especially when crews must reach roof edges, structural steel, mechanical equipment, ladders, or open upper floors.
HySafe helps organizations address those challenges with engineered Fall Protection Solutions developed around the structure and the work being performed. Instead of treating safety as a collection of unrelated products, HySafe brings assessment, design, engineering, installation, training, and recertification into a coordinated process.
Begin With a Site-Specific Assessment
Every building presents a different combination of access routes, fall exposures, structural supports, and worker movement. A low-slope commercial roof does not create the same demands as a steel-framed addition or a multilevel construction site. HySafe begins by examining where people work at height, how often they enter those areas, and what must happen if a fall or other emergency occurs.
This assessment can identify hazards at roof perimeters, skylights, floor openings, ladders, loading areas, elevated platforms, and transitions between levels. It also considers fall clearance, potential swing falls, anchorage locations, and rescue access. The result is a clearer definition of the problem before equipment is selected.
Choose Protection That Fits the Task
HySafe offers multiple system types because movement at height is rarely identical from one facility to another. Cable lifelines can support travel across long work zones. Rigid-rail systems can provide continuous movement while helping limit fall distance. Rooftop systems may use anchors, lifelines, guardrails, gates, or other controls. Portable systems can serve locations where permanent anchorage is not available, while custom systems address structures that do not fit a standard configuration.
The choice should follow the task. A technician following a fixed route to rooftop HVAC equipment may need a different system than a roofing crew covering a broad work area. A worker loading a vehicle, servicing machinery, or moving along structural steel introduces another set of constraints. HySafe designs around those real movements and the supporting structure.
Coordinate Safety With Construction Phases
On an active construction site, the hazard changes as the building rises. Steel erection, roof decking, cladding, mechanical installation, and final maintenance access may each require a different arrangement. Anchorage that works during one stage may become inaccessible or unsuitable during the next.
HySafe supports new construction, expansions, and general contractors with systems for applications such as roofing and cladding, commercial high-rises, steel erection, and suspended access. Early coordination allows fall protection to be considered alongside sequencing, material handling, and the work of other trades.
Use Passive Protection Where Practical
Passive controls do not require each person to connect to a personal system. Depending on the building, guardrails, gates, opening covers, skylight protection, perimeter barriers, or safety netting may reduce exposure for everyone entering an area. They can be especially useful at predictable access points or edges used by multiple trades.
HySafe can help determine where passive protection is practical and where active equipment is still needed. Combining methods may provide better coverage than relying on one control everywhere.
Plan for Northern Weather
Wind near the lakes, early frost, accumulated snow, and freeze-thaw cycles can change walking surfaces and hide hazards. No fall-protection system makes poor weather harmless, so contractors still need clear rules for delaying or stopping work. System design should also consider outdoor exposure, drainage, seasonal access, and whether snow may obscure a route or connection point.
Before use, crews should confirm that the planned path and system components are accessible and show no obvious damage. Any event that may have affected the equipment should trigger the inspection steps required by the manufacturer and the site program.
Connect Design, Installation, and Training
A drawing alone does not protect a worker. The installed system must match the engineered design, and the people using it must understand the approved routes, connections, limitations, and inspection steps. HySafe joins design and engineering with installation and training so the finished system is understood in context.
Training should also connect to a rescue plan. Project teams need to know how a suspended or injured worker could be reached without exposing additional people to danger. Rescue considerations belong in the original assessment because building height, access, clearance, and surrounding obstacles can affect the response.
Protect the Building After Construction
Fall exposure continues after the contractors leave. Facility teams may visit roof drains, antennas, solar equipment, exhaust systems, signs, façades, and mechanical units for years. A building designed only for construction access can leave maintenance workers with awkward routes later.
HySafe provides rooftop, ladder, suspended-access, and custom systems for recurring work. Bringing facility personnel into the planning conversation helps establish where they will enter, what they will carry, and how frequently they will use each area.
Maintain the System as a Building Asset
Permanent fall-protection equipment requires documentation and continued care. HySafe’s recertification program supports inspection, maintenance, and on-site repair needs. Reviews can also identify whether new rooftop equipment, renovations, or altered access routes have changed the conditions around the system.
Records should stay with the building so future owners and facility managers understand the system’s intended use and history. That continuity is particularly valuable for Northern Michigan properties that may change staff, contractors, or seasonal operating patterns.
Make Safety Part of the Building Plan
The most useful fall protection is not an afterthought. It is designed for the building, coordinated with the work, installed as intended, and supported throughout its service life.
HySafe gives Northern Michigan contractors and property owners a single partner for the full process—from assessment and engineered design to installation, training, inspection, and recertification. That client-focused approach helps turn a complex work-at-height challenge into a practical system people can understand and use.