7 Steps to Planning a Custom Deck Building Project
Homeowners often dream of expanding their outdoor living area with a tailored wooden platform designed for weekend relaxation. Transforming raw backyard space into a functional outdoor retreat requires structured preparation and clear decision-making right from day one.
Taking time to organize every detail prevents costly mistakes during physical construction. Following systematic steps helps protect long-term home equity and delivers an outdoor space tailored to daily family lifestyle needs.
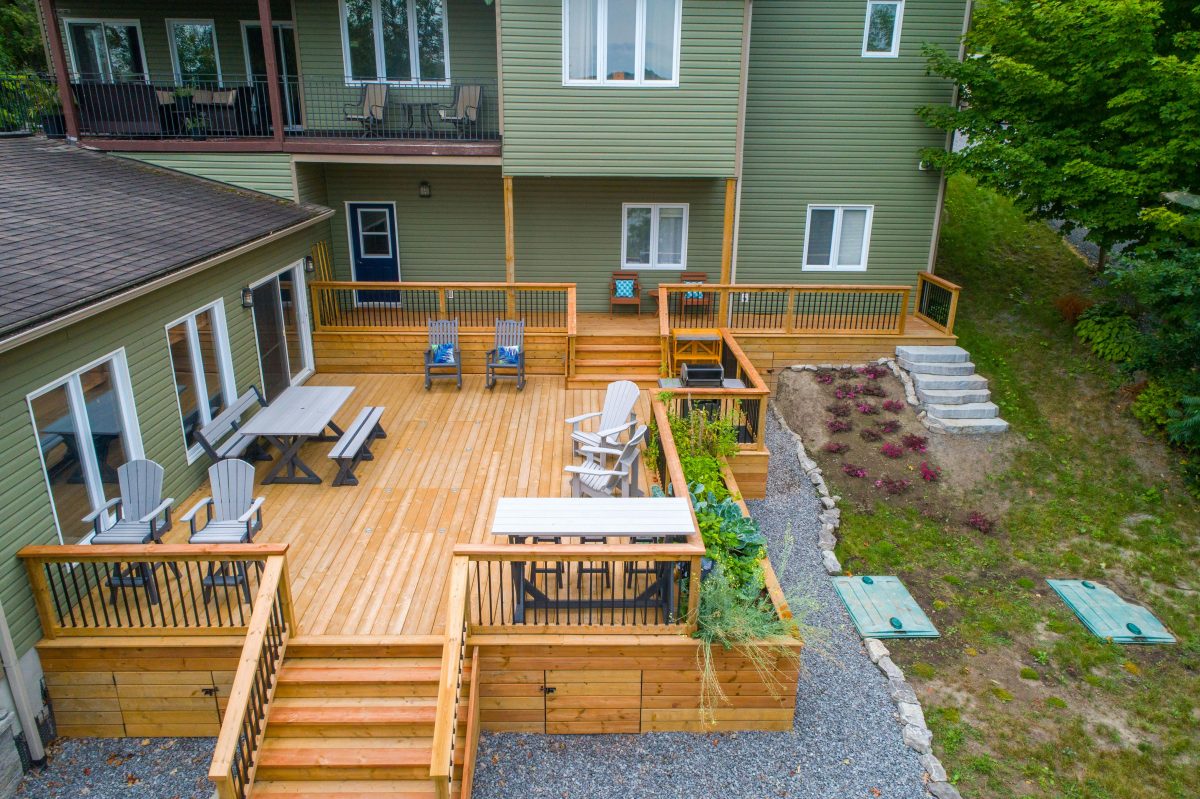
Step 1: Define the Purpose and Layout
Early decisions regarding deck dimensions directly influence long-term space functionality and outdoor enjoyment. Planning new backyard deck projects requires careful thought about how household members will move across the open platform during daily activities. Property owners should map out distinct zones for outdoor dining, grilling equipment, and casual lounging before settling on final construction boundaries.
Traffic flow demands deliberate design choices to maintain comfortable, unobstructed access to major home entrances. Placing wide access stairs near high-traffic pathways prevents bottlenecking during large family gatherings and summer barbecues. Considering natural sun exposure throughout daylight hours helps determine optimal placement for overhead pergolas or umbrella shade structures.
Visual alignment with existing architectural house lines creates a smooth, cohesive transition between indoor and outdoor spaces. Property lines, underground utility connections, and mature tree root systems must remain completely clear during early layout sketches.
Step 2: Establish a Realistic Construction Budget
Financial planning forms the foundational backbone of every successful residential home improvement project. Material selection, total square footage, and regional labor rates shape the primary financial investments required. Setting aside a dedicated contingency fund of 15 percent helps manage unexpected site excavation or material price changes.
A comprehensive project budget must include several distinct financial categories to prevent mid-construction financial surprises:
- Primary building supplies, including framing lumber, surface decking, stainless fasteners, and perimeter railing systems.
- Municipal permit application fees, professional architectural design drawings, and initial property site preparation costs.
- Protective wood finishing treatments, specialized hardware brackets, and long-term routine maintenance supplies.
Calculating these specific items early keeps construction goals aligned with realistic financial boundaries.
Step 3: Select Appropriate Building Materials
Material selection dictates structural durability, final visual appearance, and routine maintenance demands across changing seasonal weather patterns. Builders commonly choose between pressure-treated lumber, natural hardwoods like cedar, and modern composite surface boards.
State construction guidelines require pressure-preservative-treated wood for any structural lumber contacting soil or embedded directly into concrete foundations. Ground contact structural elements demand this specific chemical protection to prevent moisture rot and destructive insect infestations over long periods. Support posts and underlying framing hidden beneath surface boards require this specialized treatment to maintain permanent structural safety.
Decking surface boards placed on top of framing can showcase composite materials or rich natural woods. Modern composite options resist color fading, board splitting, and surface warping under heavy summer sun exposure. s.
Step 4: Research Local Permits and Codes
Navigating municipal building codes represents an indispensable mandatory step before breaking ground on any residential outdoor structure. Local building departments strictly enforce engineering standards regarding support post spacing, house ledger attachments, and maximum weight capacities.
Municipal building regulations often mandate official permits for new deck construction or footprint expansions to guarantee safety standards match local codes. Permit submission packages typically require detailed scale drawings showing exact footing depths, beam spans, and joist dimensions. Reviewing these municipal rules early prevents expensive structural modifications after physical framing has already begun.
Neighborhood homeowner associations frequently enforce supplemental design guidelines regarding allowed surface colors, railing styles, and maximum deck height. Submitting proposed construction plans to architectural review committees before purchasing materials saves valuable project time.
Step 5: Design Structural Load and Safety Features
Structural safety depends entirely upon solid subterranean foundation footings and properly engineered floor joist framing. Digging concrete footings below established regional frost lines prevents soil heave from shifting or warping the deck frame. Sturdy post connection hardware keeps vertical support posts firmly anchored to concrete piers during heavy winds.
Perimeter railing systems require rigid, uncompromising installation to protect family members on elevated outdoor platforms. Guardrails must withstand significant horizontal impact force without swaying, bending, or loosening during active use. Vertical balusters must be spaced close enough together to prevent small children or pets from slipping through openings.
Stairway design requires careful mathematical attention to consistent riser heights and tread depth measurements. Uniform step dimensions eliminate severe tripping hazards during routine daily movement between ground level and elevated decks.
Step 6: Choose the Right Contractor or DIY Path
Deciding between professional installation contractors and self-build construction shapes total project timelines and labor expenditure. Experienced master carpenters possess specialized tools and structural expertise that significantly speed up complex framing phases. Homeowners choosing self-construction must possess advanced carpentry skills, heavy equipment access, and extensive weekend availability.
Hiring licensed general contractors requires carefully verifying trade credentials, general liability insurance, and previous client project portfolios. Obtaining multiple detailed written estimates helps homeowners identify fair market pricing for regional labor and construction services. Clear written contracts must detail payment milestone schedules, precise material specifications, and realistic completion target dates.
Self-build enthusiasts must thoroughly assess existing personal tool inventories before purchasing raw construction supplies. Specialized framing equipment like post hole diggers, compound miter saws, and pneumatic framers require rental fees or capital purchases.
Step 7: Schedule the Build Timeline
Seasonal weather patterns heavily influence physical construction scheduling and comfortable outdoor working conditions. Early spring and autumn offer optimal moderate temperatures for concrete curing and efficient lumber assembly. Planning construction during peak summer months requires booking reputable deck contractors several months in advance.
Lumber and material deliveries must be strategically coordinated to match distinct physical phases of the build process. Storing framing lumber flat off the wet ground protects raw wood from excessive moisture absorption prior to assembly. Staging building supplies close to the construction site reduces unnecessary manual carrying across residential lawn areas.
Allowing adequate time for municipal inspection milestones prevents costly workflow interruptions and project delays. Foundation footings, structural framing, and final guardrail safety features each require official sign offs from city inspectors. Orderly progression through inspection stages guarantees a legally certified structure ready for decades of family enjoyment.
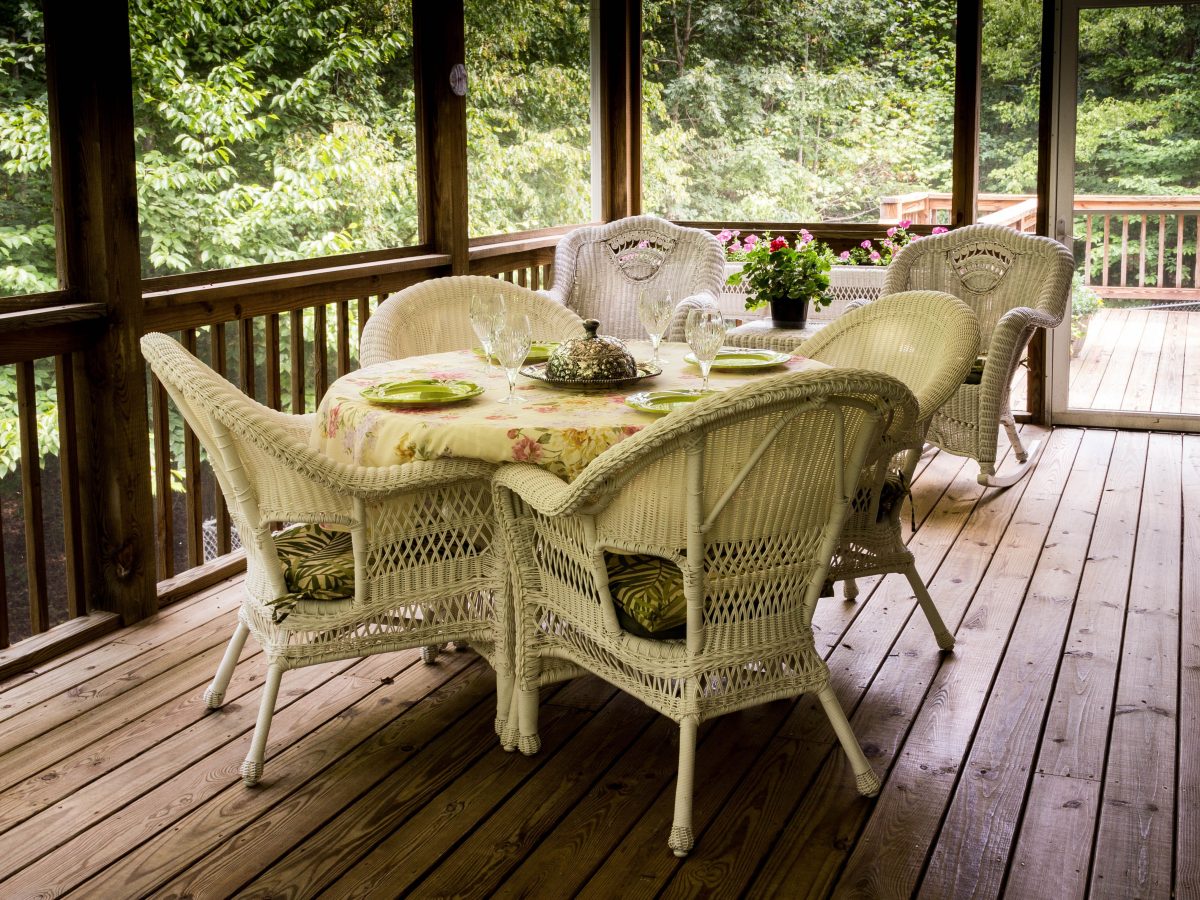
Careful advance planning transforms complex outdoor construction concepts into manageable, stress-free daily steps. Working through budget calculations, material selections, and municipal permit rules creates a solid foundation for construction success.
A well-planned outdoor structure increases total property value and creates lasting space for family relaxation. Following systematic planning steps guarantees your completed deck delivers safety, beauty, and functional outdoor enjoyment for years to come.
Read more: Composite vs. Wood Decking: A Regional Buyer’s Guide for Coastal Climates
Read more: The Exterior Upgrades That Add Protection and Lasting Value
Read more: Creating Your Personal Paradise: The Benefits of Custom Outdoor Design