Beyond the Pinterest Board: What a Real Kitchen Remodel Budget Looks Like
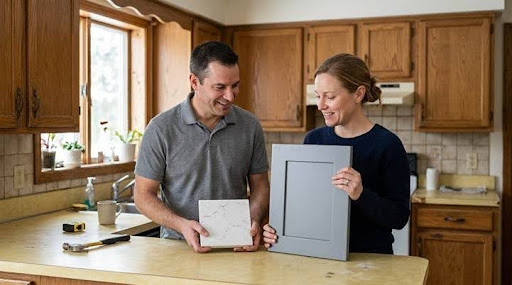
Material choices for cabinets and countertops are the biggest factors in a remodel budget.
By a kitchen and bath industry contributor.
The biggest question about a kitchen remodel isn’t about style. It’s about the final cost. You see perfect photos online and hear about national averages, but those numbers often don’t match real life. In reality, project costs can be very different, even for houses in the same neighborhood. Public records show this clearly: one recent Arvada permit for a home project that included a kitchen remodel had a job value of $110,000, according to the City of Arvada. Other local permits for smaller interior projects list job values that are only a fraction of that.
That huge gap isn’t a mistake. It shows how thousands of small decisions affect a project’s size and details, from moving walls to choosing a faucet. Without a clear plan, it’s easy for costs to get out of control. The best way to manage your budget and avoid surprises is to create a detailed plan before any work starts. A good plan for your kitchen design arvada turns your ideas into a real blueprint that fits your budget. This helps you decide where to spend and where to save, making sure the final kitchen is what you really wanted.
Quick answer: A realistic kitchen remodel budget depends on three things: how much you change (a simple update vs. a total teardown), the quality of materials, and how much workers charge in your area. National averages can be misleading. The key is to get prices for your exact layout, appliances, and finishes in your town to create a budget you can trust.
What’s inside
- What’s the biggest mistake people make when budgeting?
- How do cabinets and countertops influence the total cost?
- Where can you find real, local cost data?
- Frequently Asked Questions About Kitchen Remodeling
- What a successful remodel really requires
What’s the biggest mistake people make when budgeting?
The most common mistake is focusing on the things you can see, like countertops, while not budgeting enough for labor and hidden systems. People fall in love with a certain appliance or countertop, but the real budget-breakers are often behind the drywall. Moving a gas line, adding new electrical wiring, or changing the plumbing can easily add thousands of dollars to a project before you even install a single cabinet.
These “invisible” costs are not optional. Powerful new appliances often need an upgraded electrical panel. An open-concept kitchen might need a new support beam in the ceiling. Forgetting these basic needs in the first budget is the main reason projects cost more and take longer than expected. A detailed plan forces you to include the hidden work needed to create the look you want.
Kitchens are more complex now, which is why professional planning is so important. The job market shows this is true; the U.S. Bureau of Labor Statistics expects jobs for interior designers to grow by 3% through 2035. This job is about more than just picking colors. It’s about managing a big project where one surprise can cause a chain reaction of costs and delays. A detailed plan keeps everyone on the same page and prevents expensive changes later on.
❝ A good rule of thumb for older homes, especially those built before 1980, is to set aside an extra 15% to 20% of your budget just for surprises. Ask any contractor how they handle unexpected problems, like finding old wiring or asbestos, and how they get your approval for changes before they continue working.
How do cabinets and countertops influence the total cost?
Cabinets and countertops are the two biggest material costs in a kitchen remodel. Understanding how they are made is the best way to manage your budget. These two parts shape how your kitchen looks and works, but their quality depends on small details you might not notice at first. Looking closely at these items is where you can make the biggest difference in your budget.
For cabinets, the cost and strength come from the “box construction”, the material used for the sides, back, top, and bottom. The main choice is between plywood and furniture board (like particleboard or MDF). They can look the same on the outside, but they perform very differently, especially in a kitchen with moisture and heavy use.
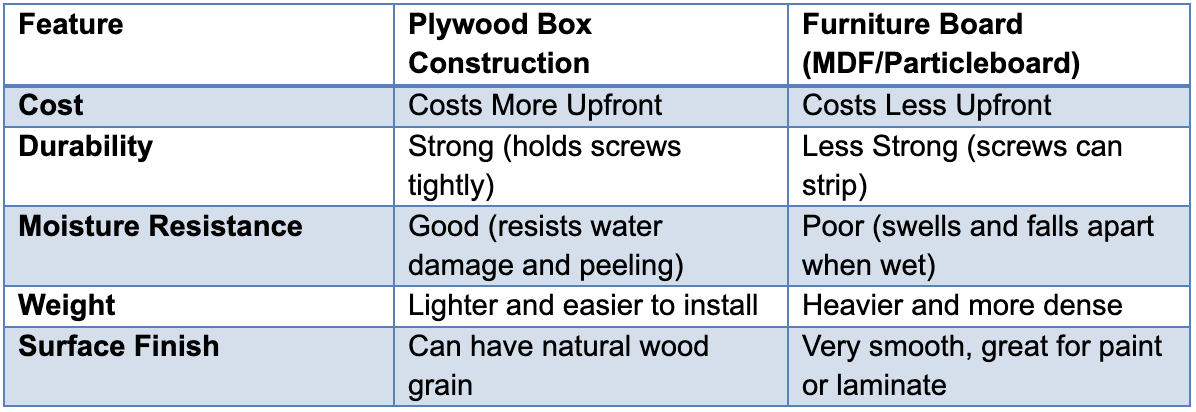
To be sure you’re getting good quality, look for cabinets that are certified by the Kitchen Cabinet Manufacturers Association. The ANSI/KCMA A161.1 standard is a program where cabinets go through tough tests. These tests copy years of normal use, like loading shelves with 15 pounds per square foot, hitting cabinet doors, and spilling things like vinegar, lemon juice, and coffee on them. A KCMA seal means the cabinet passed tests for strength, how well the drawers work, and the quality of the finish.
For countertops, the final price is a mix of the material itself (like a slab of quartz or granite) and the work to prepare it. This work, called fabrication, includes cutting the slab to fit your kitchen, making holes for the sink and cooktop, and finishing the edges.
❝ Ask any company that sells countertops where the work is actually done. Some companies sell the stone but hire another shop to do the cutting and finishing. When a company does the work themselves (“in-house”), they have more control over the quality and it’s easier to talk to them if changes are needed. You should also ask if they use a digital tool to measure for the countertop, which helps make sure it fits perfectly against walls that might not be straight.
Where can you find real, local cost data?
The best place to find real costs is your city or county’s public building permit website. National reports can give you a general idea, but they don’t know the exact costs for workers, materials, and rules in your town. Public records show you what your neighbors are really spending on projects like yours.
Most cities, including the City of Arvada, have a website where you can search for permits by address, date, or type. By looking up recent “Residential Interior” permits, you can see the “Job Value” that the contractor listed. This number is the estimated cost of the work. This is how you can find real examples, like the $110,000 remodel mentioned earlier. Looking at records for homes like yours gives you a much better starting point for your budget than any national average.
When you look at these permits, pay close attention to the “Description” or “Scope of Work” section. This tells you if it was a simple visual update or a total remodel that included moving walls. A project described as “kitchen remodel – like for like” will cost much less than one that says “remove load-bearing wall, relocate plumbing, and upgrade electrical service.”
❝ One important thing to know is that the “Job Value” on a permit usually includes the cost of labor and things that are built-in. It often does not include the cost of appliances, lights, or other items that the homeowner buys on their own. Always ask a contractor what is and is not included in their price estimate.
Using this information, you can create a realistic budget based on real projects in your area. This helps you have smarter talks with designers and contractors. Instead of starting with a guess, you can talk about what similar projects have really cost. This keeps your budget realistic from the start.
Frequently Asked Questions About Kitchen Remodeling
How much should I budget for the design phase alone? Design fees change depending on how the designer works. Some charge by the hour, while others have a set fee or charge a percentage of the total project cost, often 10% to 20%. A basic design might just give you layout drawings. A full-service design would also include helping you pick materials and working with contractors. Be sure to ask exactly what you get for the fee.
Is a $15,000 budget realistic for a kitchen update? For $15,000, you can usually get a big visual update, not a total remodel. This budget works best if you keep the kitchen’s current layout. It could pay for painting the cabinets you already have, installing new countertops like laminate or butcher block, a new backsplash, a new sink and faucet, and new handles and lights. Buying all new appliances or moving walls would quickly cost more than this.
What percentage of the budget usually goes to labor? Labor is a big part of the cost, usually making up 20% to 35% of the total. This percentage can be higher for difficult projects that include moving plumbing, electrical wires, or walls. It also depends on the materials you choose; installing fancy tile patterns or custom cabinets takes more time and skill, which makes the labor cost go up.
Do I need a permit for a simple kitchen remodel in Arvada? It depends on what you’re doing. In general, simple updates like painting cabinets or replacing a faucet don’t need a permit. However, you will almost always need a permit from the City of Arvada if you change the structure, move or add walls, or change the electrical or plumbing systems. Always check with your local building department before work begins to avoid fines and delays.
What’s a common “surprise” cost that people forget to budget for? One of the most common hidden costs is damage to the floor underneath your old cabinets and flooring. When they are removed, you might find water damage, rot, or a floor that isn’t flat and needs to be fixed. Another common surprise is how much drywall repair is needed after taking out an old backsplash or a drop-down ceiling box, which adds costs that might not have been listed in the first price estimate.
What a Successful Remodel Really Requires
A beautiful kitchen is the goal, but a successful project is about the journey, not just the final result. The difference between a smooth project and a stressful, expensive one often depends on how well your plan matches the real condition of your home. The most important step is to look past average costs and pretty pictures. You need to think about the hidden work, the plumbing, electrical, and structural needs that make your design possible.
Your best tools aren’t paint samples or appliance catalogs. They are your city’s public permit records and a clear understanding of material quality. By looking at what projects in your neighborhood really cost, you base your budget on facts, not guesses. By learning how to judge the quality of cabinets and countertops, you get control over the biggest costs. This knowledge makes you a smart partner in the project, not just a customer.
In the end, a strong, useful kitchen is valuable for years to come. Putting time into a detailed plan that prepares for surprises and picks good materials is the best money you can spend. The real work happens before the first wall comes down, in the careful planning that makes sure your new kitchen is built right.
About the author
Kitchen Bath By Design is a family-owned remodeling company that has been serving the Arvada and Littleton communities for over 20 years. The firm specializes in complete kitchen and bathroom remodels, handling projects from the first idea to the final step. With their own team for making countertops and a focus on clear communication, they help homeowners understand the confusing parts of choosing materials and building projects in the greater Denver area.
Read more: Top Kitchen Remodeling Companies in Gilbert, AZ (2026)
Read more: How to Choose a Home Remodeling Contractor You Can Trust
Read more: 7 Essential Kitchen Layouts for Modern Families